
St Peter’s Church is a Grade I listed building with architectural elements spanning several centuries. The original structure dates from the Norman period, as evidenced by its round west tower. The tower was later modified in the 16th century with the addition of an octagonal stage constructed from brick and flint, and further enhanced in the 19th century with the addition of battlements. The church is surrounded by a late 16th-century red brick wall, adding to its historical ambiance.
The red brick south porch likely dates to the 16th century, showcasing the use of molded brickwork characteristic of that period.

The nave of the church features Perpendicular-style windows from the 15th century, suggesting significant medieval construction during that period. The nave roof has arch braces, with later tie beams going across. These beams are more carved nearer the east end.
In 1735, the chancel was rebuilt by William Freston using red brick with blue headers, reflecting the architectural style of that era. William Freston has monument on the south wall. The windows of the chancel were later altered in 1884.
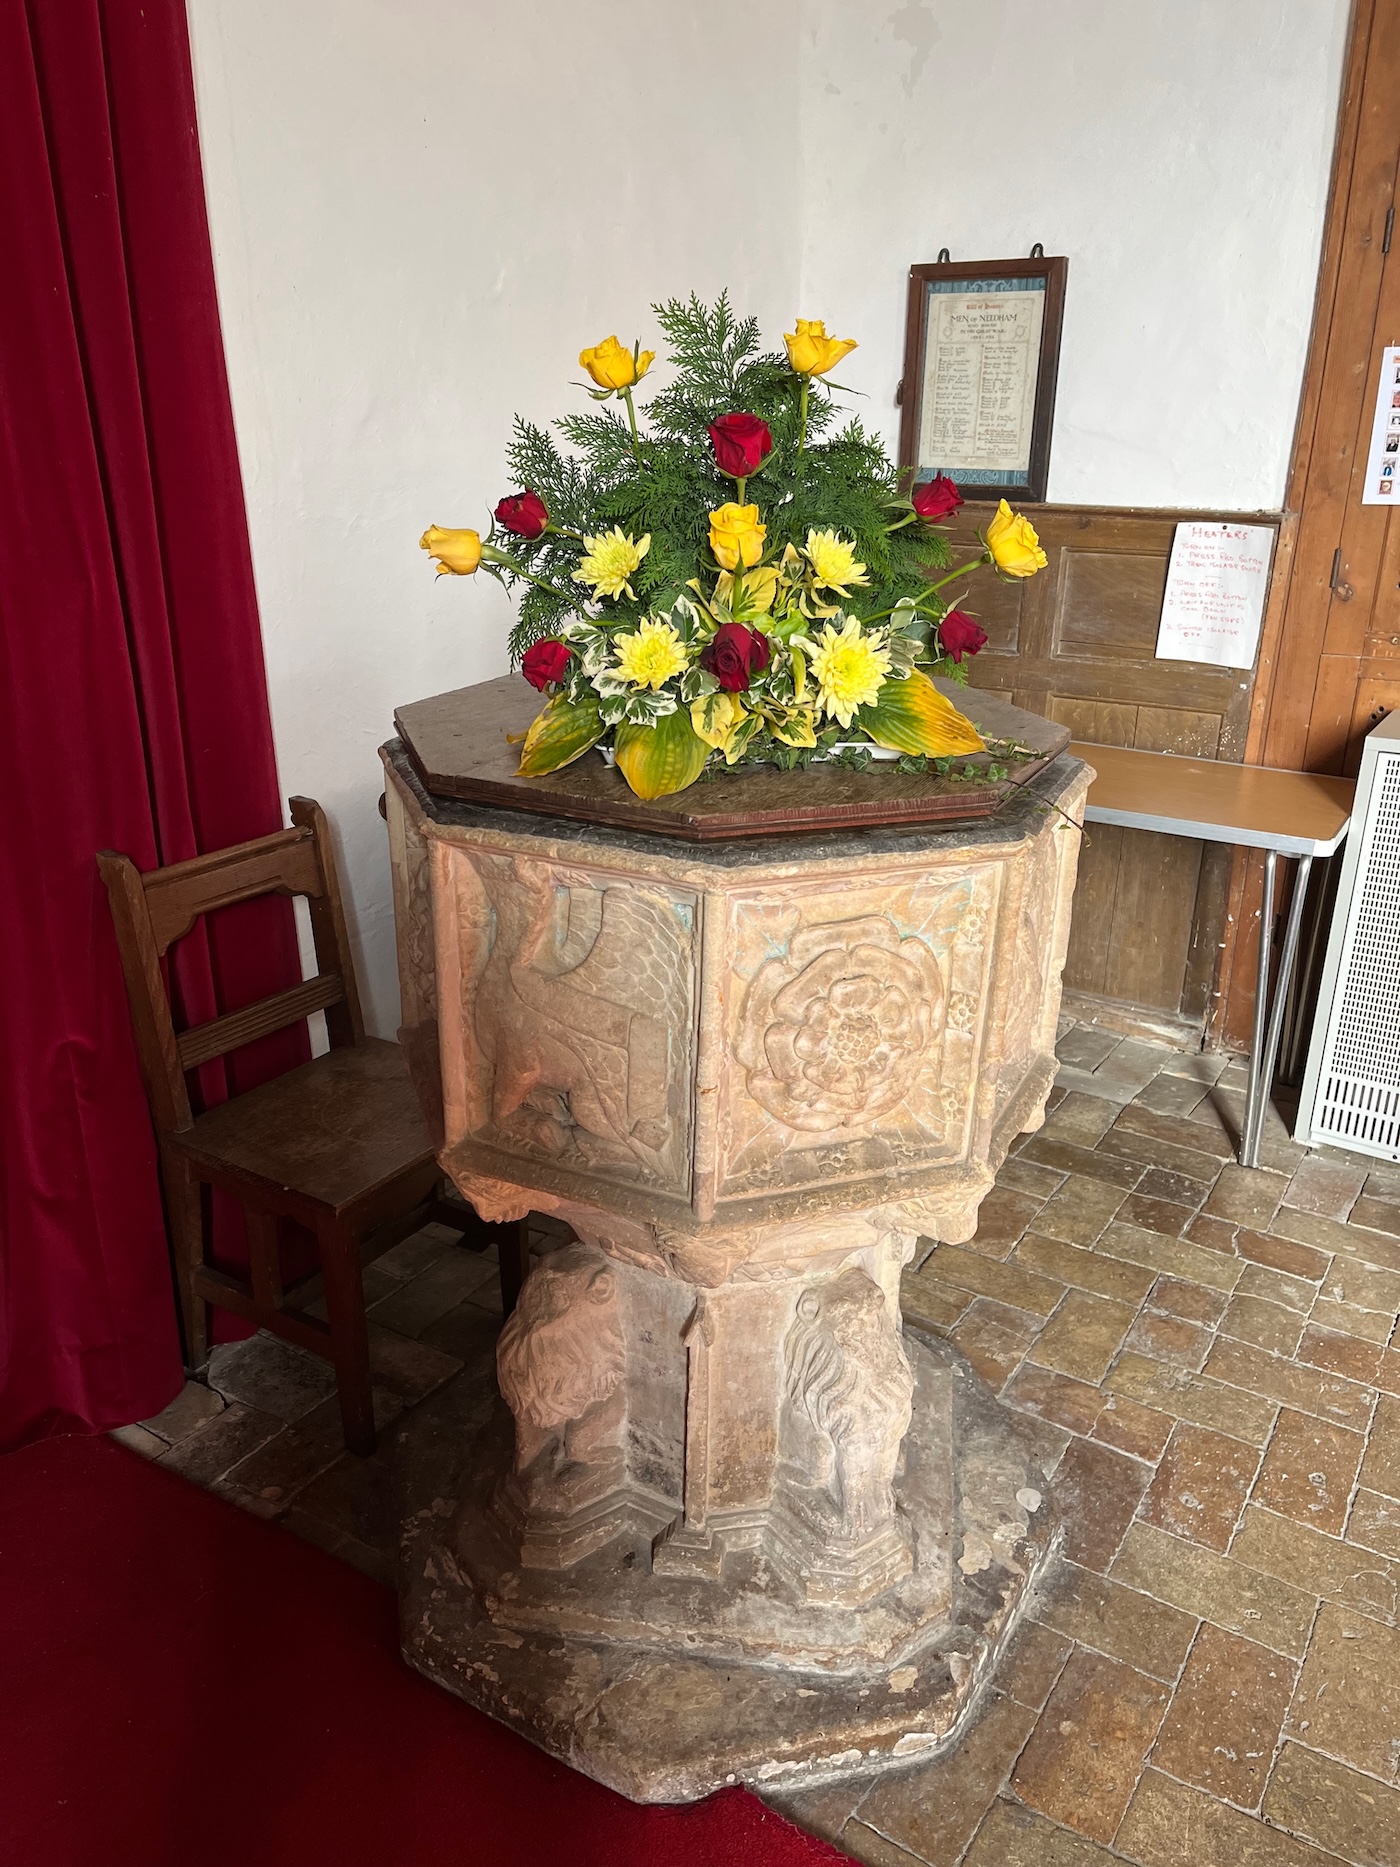
There is a 15th-century octagonal font adorned with lions at its base and alternating roses and symbols of the Evangelists on the bowl. There are late 15th-century carved bench ends,The pews have re-used 15th century bench ends with fleurons, and there are also two traceried bench ends, one of which bears the inscription: “Use wel thy tyme for deth is comyng M The sentence of God Allmighty is everlastyng E”

Read more about the church at these links:
historicengland.org.uk. heritage.norfolk.gov.uk
https://www.roundtowers.org.uk/wp-content/uploads/2013/08/The-Round-Tower-December-2007.pdf
Views: 22